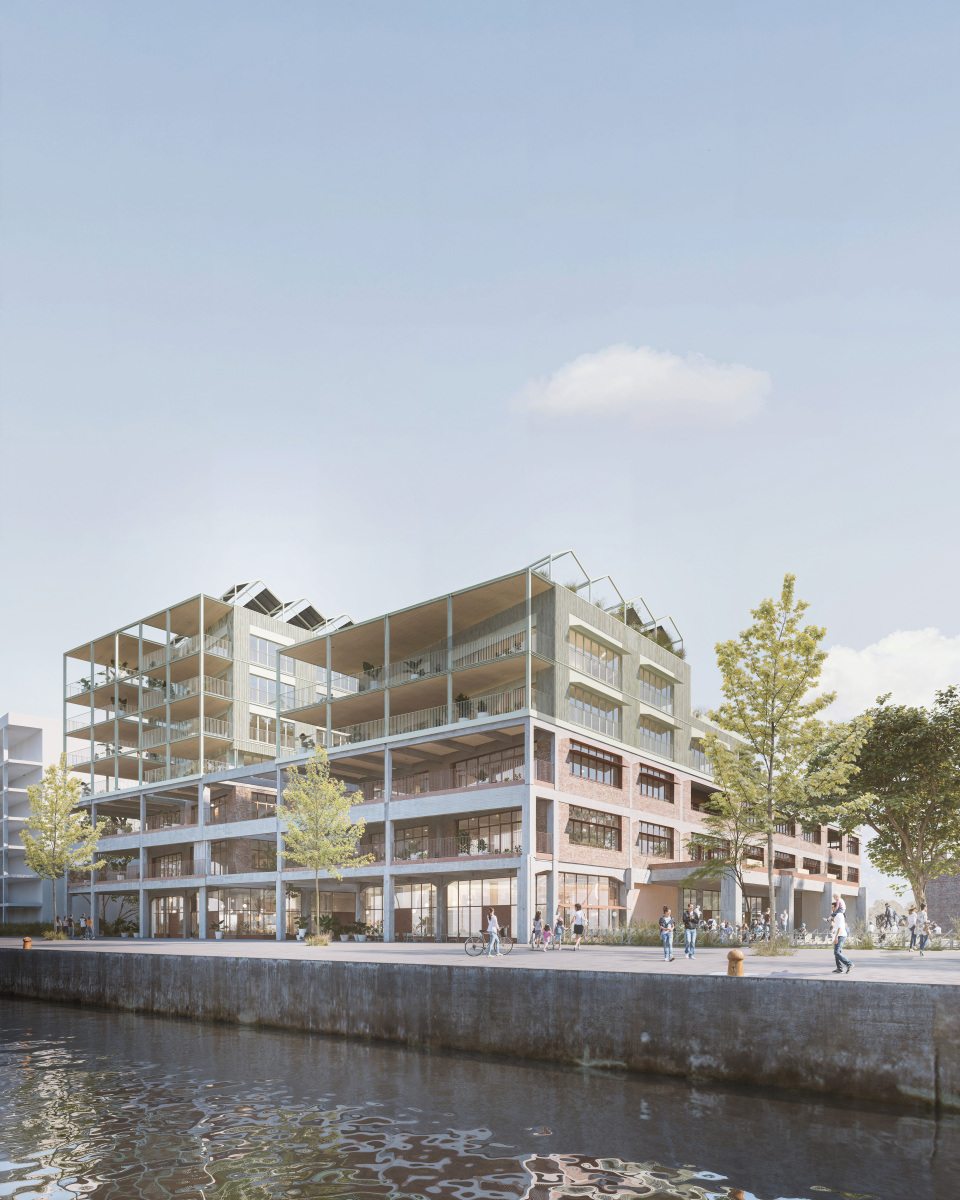
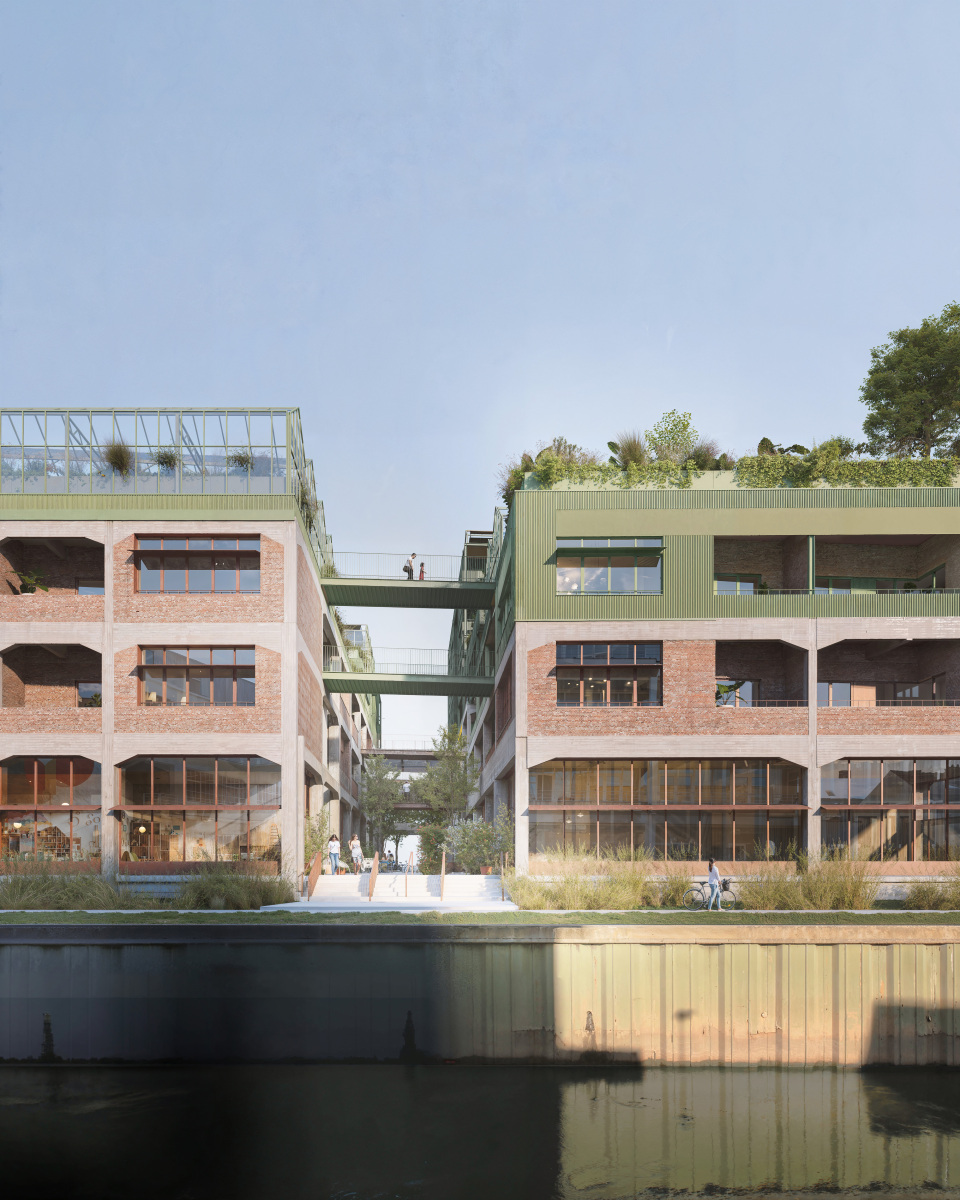
The Kruitfabriek, once a prominent gunpowder factory on the Canal Zone in Vilvoorde, is one of the few remaining industrial landmarks on a site that has undergone extensive redevelopment. While the surrounding industrial buildings have made way for new residential blocks, the iconic former gunpowder factory has been preserved. In recent years, the building temporarily housed a café and spaces for creative entrepreneurship, keeping the site active and connected to the local community.
Following a design competition, a2o was commissioned to transform the Kruitfabriek into a contemporary mixed-use development. Drawing on experience in repurposing industrial heritagesuch as the redevelopment of the former chocolate factory in Nerem, we proposed an innovative concept that combines housing, workspaces and communal facilities.
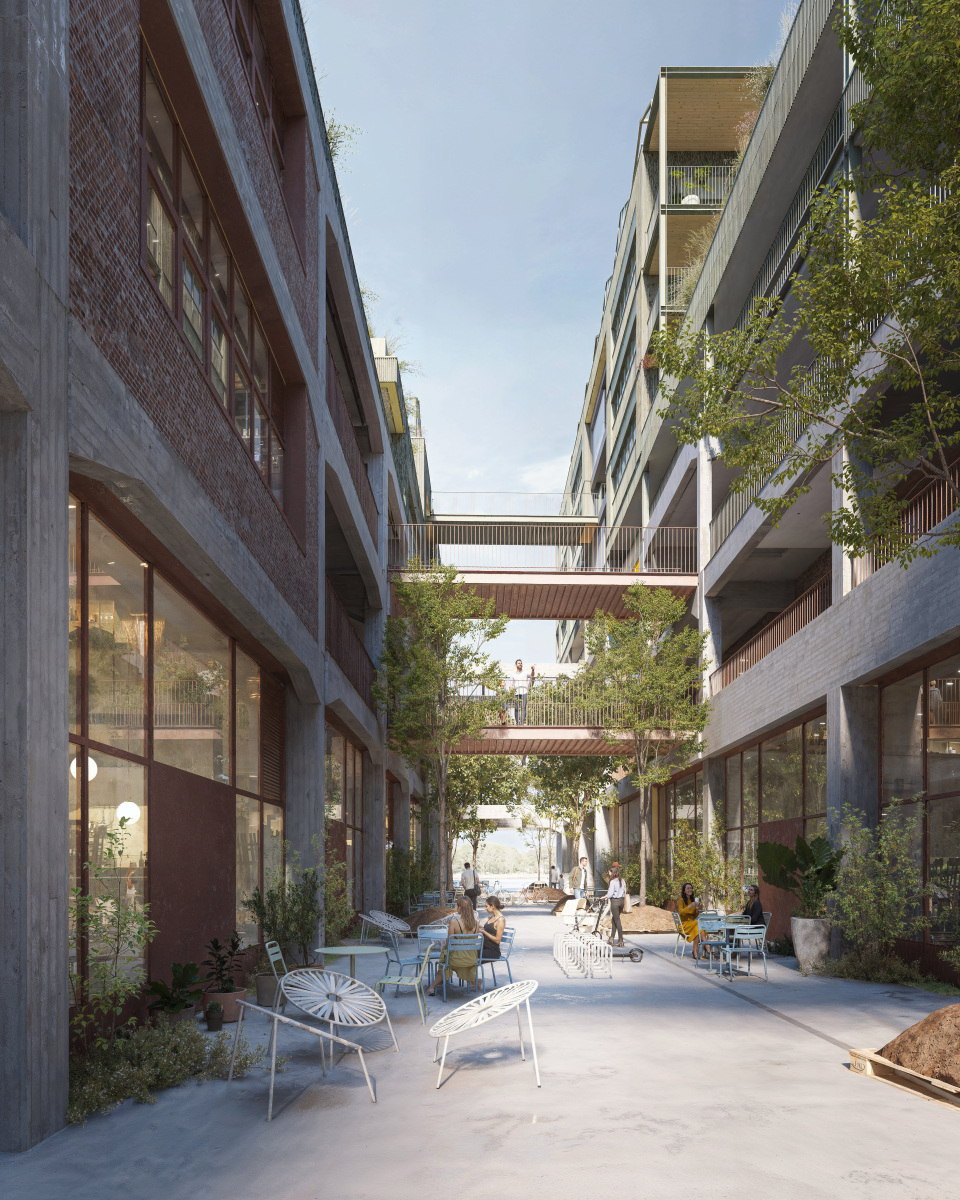


The design preserves the existing concrete structure of the former factory as the foundation of the project. New interventions are deliberately kept light and reversible: terraces, communal spaces and other additions are designed so they can be removed in the future without affecting the historic structure. This approach ensures that the building’s industrial character remains clearly legible.
The building will accommodate a variety of residential units, office spaces and shared facilities. Offices and communal functions are organised within the core of the building, while the residential units are arranged around it. On the roof, a collective winter garden with greenhouses for urban agriculture provides residents with a unique shared amenity.
A key objective of the project is to maintain a strong connection between the site and its existing community, ensuring that current users and residents continue to engage with this important piece of Vilvoorde’s industrial heritage.